
Theateradvies works on ambitious competition for theater in Greiffensee
October 31st, 2013
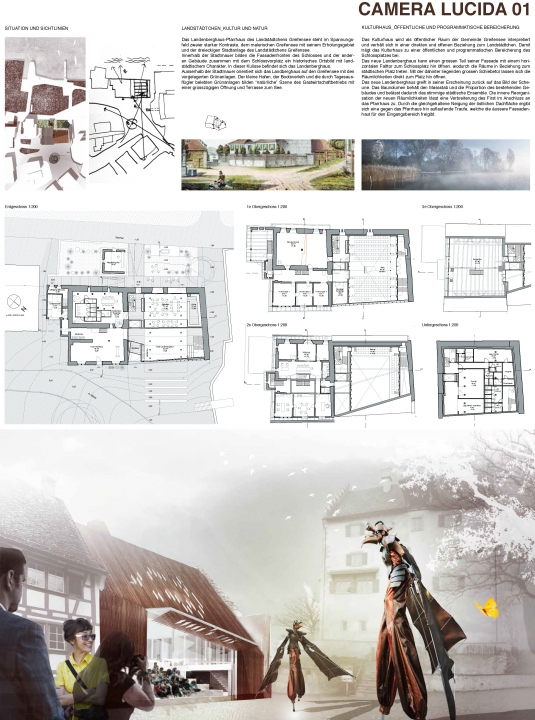
The city consul of Greiffensee at Switzerland held a design competition for a theater in the historic center of the city in an existing medieval building. The building is part of the city wall and is located at a square opposite of the castle. In collaboration with the architects Lada Hrsak and Thomas Dill Theateradvies has worked on an ambitious design for a multipurpose theatre in this historic building.
The performance hall that is supposed to be for theater and symphonic performances is situated on the first floor. On the ground floor is the hospitality space located. The extraordinary and ambitious of the plan lies in the application of a segmented adjustable floor between the hospitality space and performance hall. The floor of the performance hall consists eight segments of 1.80 m wide by 10.0 m long. These eight segments can form a completely flat floor as well as one - or two-sided stepped tribune. By making a part of the outer wall open at the side of the square, it is possible to make a covered stand which offers a view of a performances on the square.
The eight floor segments are movable by means of Spira lifts. The lifts are positioned in a special basement. To protect the Spira columns that run through the hospitality space, the columns have a steel casing that are able move with the segments.